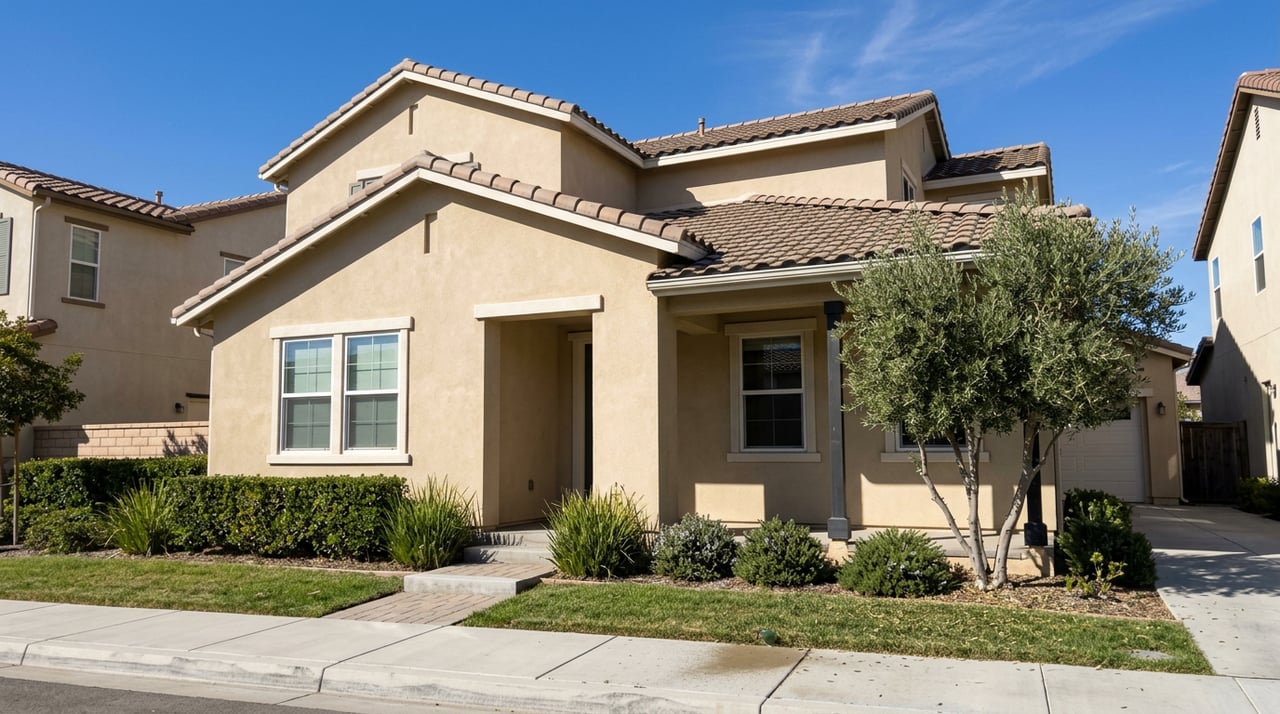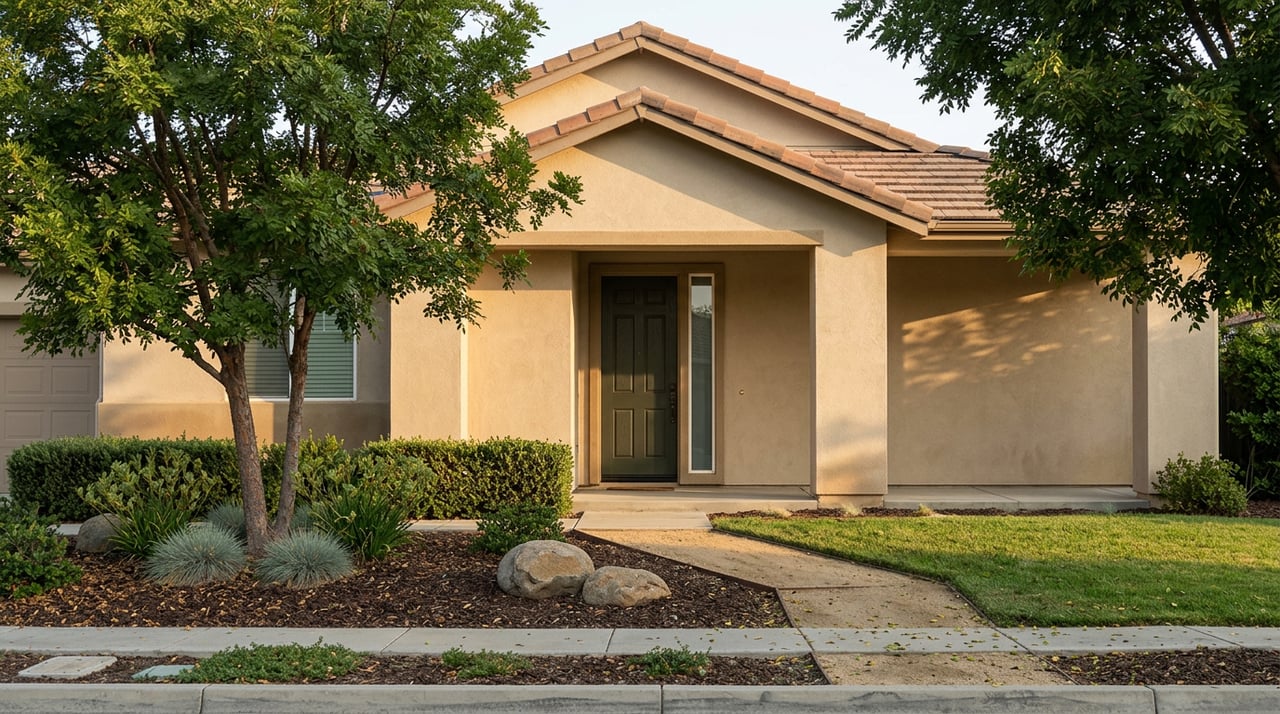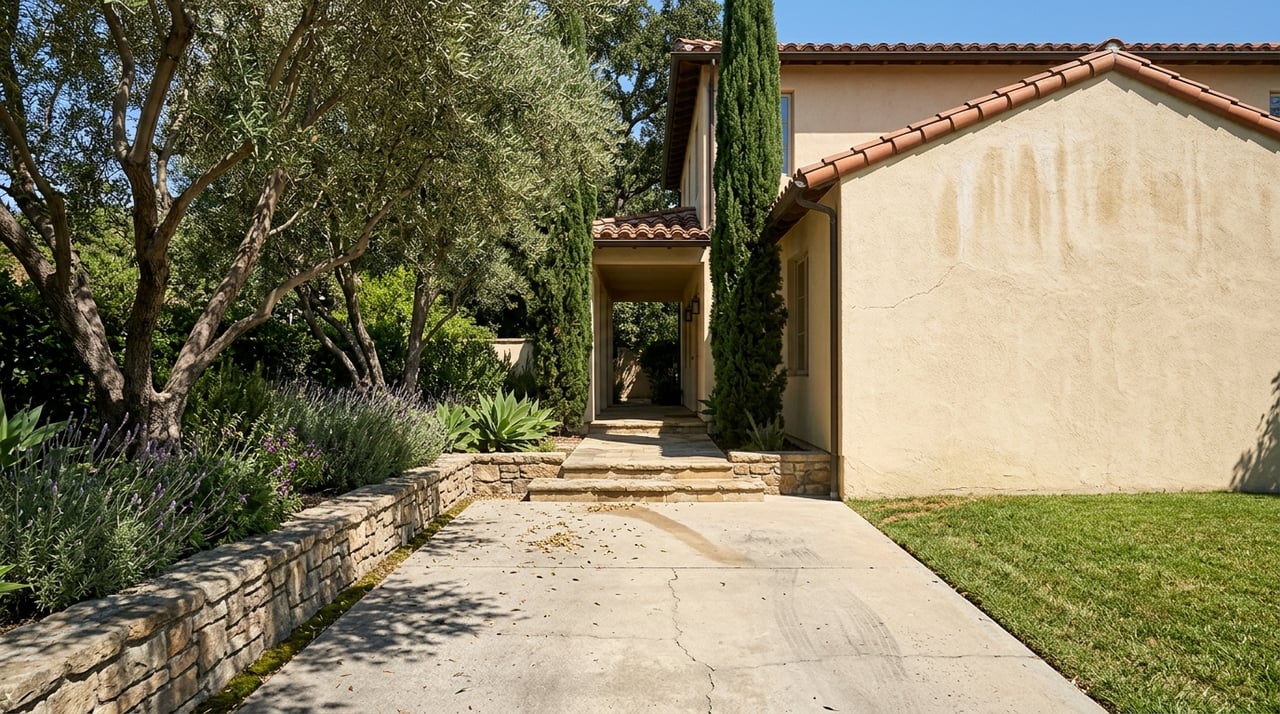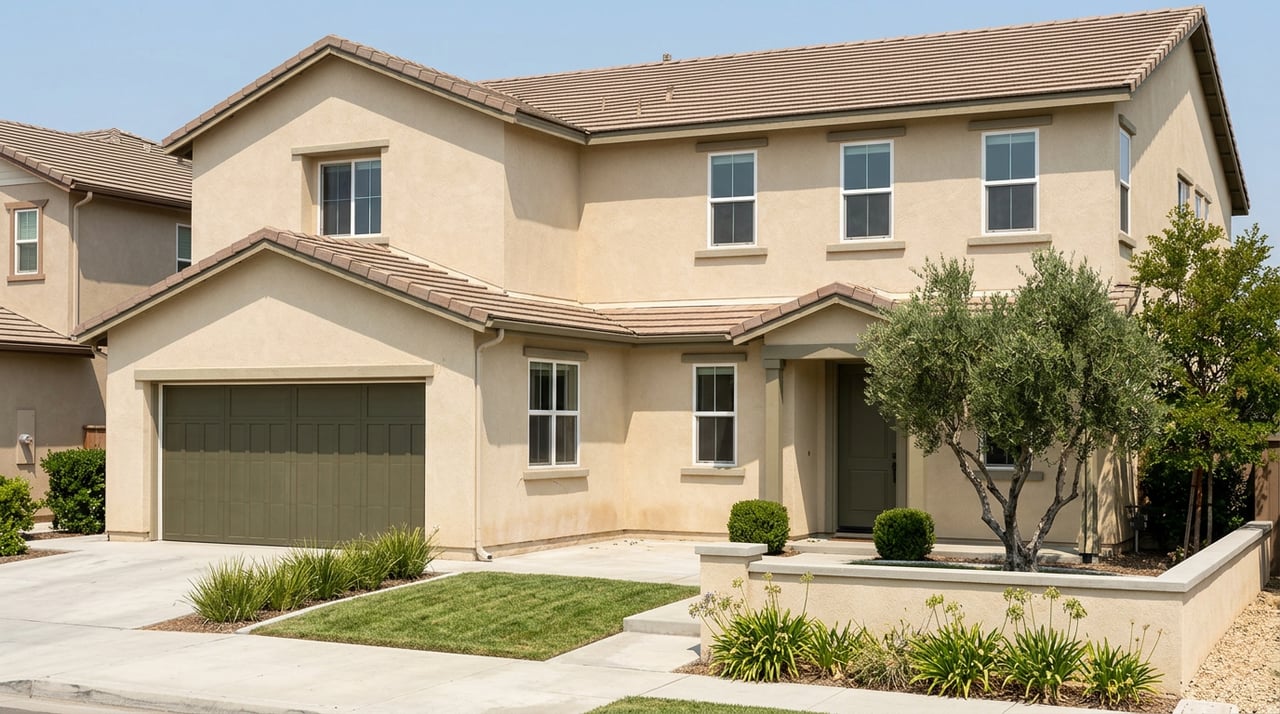
Two 1920s bungalows both get listed as "walking distance to downtown Redlands." One sits two blocks from the New York Street Arrow stop, directly across the tracks from Esri's headquarters campus. The other sits four blocks past an invisible line that most buyers, and more than a few agents, never think to check. Both homes will show up in the same search results. Only one of them sits inside a district where the city has already decided what gets built next door for the next decade, and how tall it's allowed to be.
That line is real. It has a name, a map, and a city council vote behind it.
The plan that only touches four percent of the city
In October 2022, the Redlands City Council adopted the Transit Villages Specific Plan, a document tied directly to the Arrow passenger rail line that now runs between Redlands and the San Bernardino Transit Center. The plan covers three station areas: New York Street/Esri, Downtown at the restored Santa Fe Depot, and University, where the line currently terminates.
The whole plan area adds up to 947 acres. That sounds like a lot until you compare it to the size of the city, because it works out to roughly 4% of Redlands' total land area. Everywhere else, the zoning code that existed before the rail line ever broke ground stays exactly as it was.
Most of that four percent isn't changing either
Here's the part that surprises people who assume "transit village" means wholesale redevelopment. According to the plan's own FAQ, about 85% of the land inside the three village boundaries is already built out and isn't expected to change. Roughly 150 acres could shift over the next five to ten years. Of that, city planners put the realistic redevelopment window at about 75 acres, which comes out to 0.32% of the entire city.
So the actual footprint where new rules produce new buildings is a sliver of a sliver. That's the mechanism worth understanding before you fall in love with a listing's proximity claim: being near a station doesn't guarantee change is coming to your specific block. Being inside the boundary, on a parcel the city has flagged as likely to redevelop, is a different situation entirely.
What's different inside the line
Where redevelopment is likely, the rules genuinely diverge from standard Redlands zoning.
| Village | Station Anchor | Height Cap | Signature Feature |
|---|---|---|---|
| New York Street/Esri | Arrow stop across from Esri's headquarters campus | 2 to 3 stories | New bike lanes and streetscape upgrades connecting the station to downtown |
| Downtown | Historic Santa Fe Depot | 2 to 3 stories | Four-level parking structure and a State/Third Street realignment undoing the old mall superblock |
| University | Arrow line terminus | Up to 4 stories | Village North, Center, and South, plus a new Sylvan neighborhood and central park |
Most of the plan area caps new buildings at two or three stories, matching the existing Downtown Specific Plan's long-standing 3-story, 55-foot limit. New construction also has to pick from one of five defined architectural styles: Main Street Commercial, Mediterranean, Craftsman, Victorian, or California Contemporary. None of that applies a block outside the boundary. Out there, ordinary Redlands zoning governs, the same as it always has.
The University Village is the one exception worth flagging on its own. University of Redlands proposed a 30-acre transit-oriented neighborhood there, organized into three sub-districts plus a new residential area, with buildings allowed up to four stories, a full story taller than the general cap elsewhere in the plan.
What's already moving
This isn't a plan sitting untouched on a shelf since 2022.
A parking structure off Stuart Street was the first major building to break ground under the specific plan. The Santa Fe Depot has since been rehabilitated, with a four-level parking structure built alongside the Arrow and Metrolink platforms and a new pedestrian crossing along the Third Street alignment.
In April 2025, the Redlands Planning Commission approved a mixed-use project at the northeast corner of Eureka Street and Stuart Avenue, bringing more than 80 apartments and nearly 7,000 square feet of commercial space to a vacant lot less than 300 feet from the Downtown station. Designed by Brooks + Scarpa, the project drew public comment from Bobby Garrity, a resident and local YIMBY advocate, who told the commission the city is in "a severe housing crisis" and argued that more construction was the only real fix. Planning Commissioner Rosemarie Gonzalez praised the design at the same meeting.
Three months earlier, in January 2025, the Planning Commission also recommended easing sign rules for multi-tenant developments and murals within the plan, a small but telling sign that officials are actively refining the code as real projects come forward rather than leaving it static.
The Redlands Mall site, 11 acres at the heart of downtown, gets its own dedicated chapter in the specific plan. The stated goal is to break up the single superblock the mall created decades ago and restore the interconnected street grid, including State Street and Third Street, that existed before it was built.
What this means when you're comparing two addresses
If you're weighing a home near downtown Redlands against one a few blocks further out, "walking distance" isn't the variable that matters most. Whether the parcel sits inside the Transit Villages Specific Plan boundary is. Inside that boundary, you can reasonably expect defined height limits, an architectural style requirement, and a real chance that a vacant or underused lot nearby gets redeveloped within the next several years. Outside it, in the other 96% of the city, none of those rules apply and the pace of change is whatever it's always been.
Neither position is automatically better. A buyer who wants more retail, more rental competition nearby, and a genuinely walkable node built around a rail stop should look inside the boundary, ideally near one of the three station areas where the city has already invested in streetscape and parking infrastructure. A buyer who wants the quiet certainty of unchanged single-family zoning should look outside it. What neither buyer should do is treat "near downtown" as a stand-in for either outcome, because the plan draws a specific, mappable line between them.
A short FAQ
Does this plan rezone my house if I live outside the three station areas? No. The specific plan only applies within its 947-acre boundary. Everywhere else in Redlands, the existing zoning code stays in place exactly as it was before the plan was adopted.
Is this the same as Redlands' historic district protections? No, though the Downtown Village overlaps with historic areas. The specific plan's own text requires new buildings adjacent to historic structures to respect the height, form, and architecture of those existing buildings, so the two frameworks work together rather than replacing each other.
How do I find out if a specific address is inside the boundary? The city publishes zone maps showing all three village areas alongside the full specific plan text. Checking a parcel against that map before you write an offer is worth the ten minutes it takes.
Redlands rewards buyers who ask the right question before the general contractor asks a different one. If you're comparing homes near the Arrow line, or anywhere else in the Inland Empire, Terri Barrett can walk through what's actually zoned, what's actually pending, and what that means for your specific address. Schedule a Free Consultation to get started.